
Room acoustics in a cultural hall
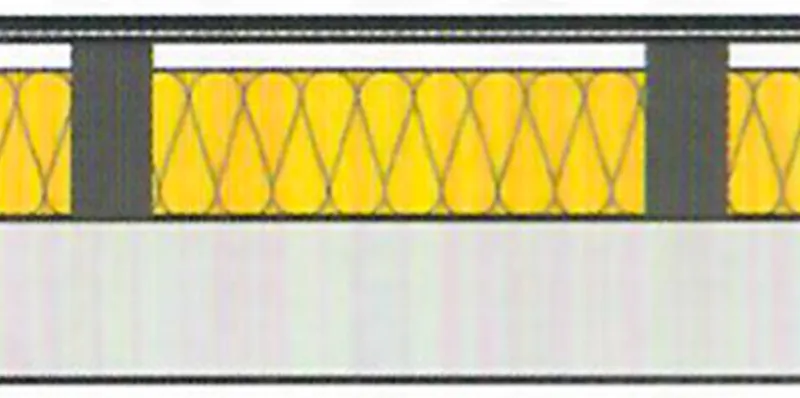
Absorbing low sound frequencies is one of the greatest challenges an acoustician faces when designing the room acoustics of cultural halls. Every cultural space has its own architectural specifics — its volume, the proportions of the room, the articulation of its surfaces, the presence of balconies and a stage — and, not least, it matters what the space is actually used for. A room used as a concert hall, which needs a longer and spectrally even reverberation time, has entirely different acoustic requirements from a theatre auditorium, where good speech intelligibility is what counts above all.
The problem of absorbing low sound frequencies
Given the wavelengths involved, absorbing these low sound frequencies is impossible using the acoustic materials commonly available online. Broadband sound absorbers do of course exist, but they are unsuitable here because of how much they absorb at high frequencies, alongside the other materials present in the room and the air itself. What happens with broadband absorbers is that the room ends up markedly "deadened" at mid and, above all, high frequencies.
When designing the room acoustics of cultural spaces it is therefore important to allow for special low-frequency elements. In practice these are mainly:
- Vibrating membranes – acoustic elements that work physically on the principle of sound absorption through the vibration of a thin panel resiliently mounted on the frame of the element. The dominant frequency is determined by the thickness and dimensions of the vibrating panel, its acoustic constant, and the air volume of the cavity behind it;
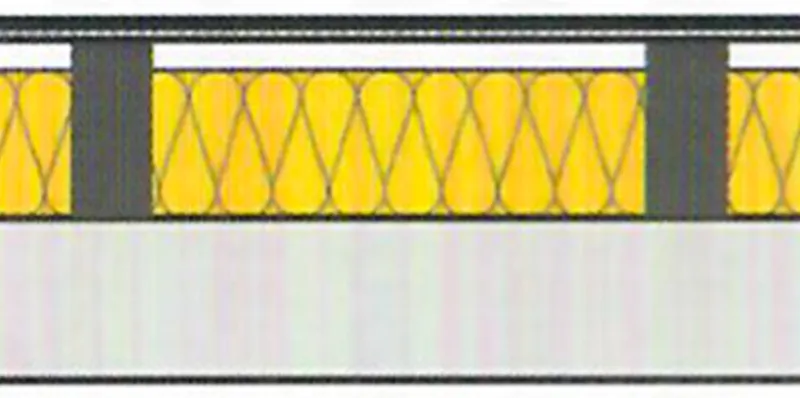
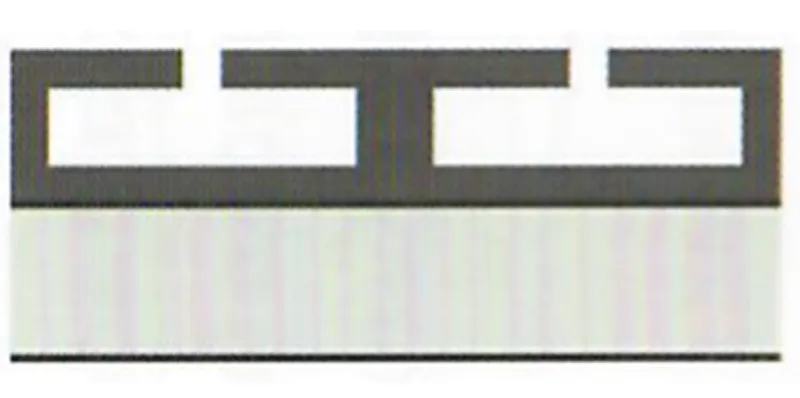
- Tuned cavity resonators – these work physically on the Helmholtz resonator principle. Designing them means starting from the volume and shape of the internal cavity and from the dimensions, number and depth of the resonant slots, so that the resonator absorbs exactly the dominant frequency range the room requires in order to achieve suitable acoustic conditions.
The hall of the Hrubá Vrbka cultural centre
The hall consists of three main parts: the stage, the main auditorium and the rear balcony. The stage is raised 0.85 m above the floor of the main auditorium. The main auditorium is rectangular in plan, measuring approximately 24 m x 11 m, with a ceiling height of about 6.5 m. To establish the room acoustics of the hall in its original condition, and to calibrate the 3D model in ODEON, in situ measurement of the acoustic parameters was carried out in accordance with STN EN ISO 3382-1.
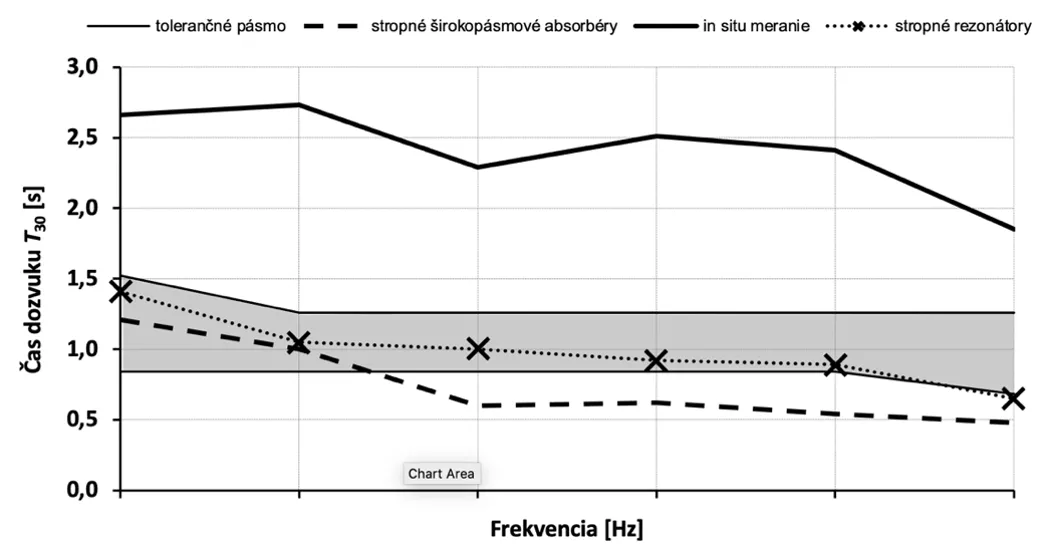
The reverberation time measurements make clear that even before reconstruction the hall had a markedly longer reverberation time than the technical standard permits. It is equally clear that if broadband absorbers had been applied to the ceiling, or a suspended tile ceiling installed, the hall would have been substantially deadened at mid and high frequencies. The ceiling therefore had to be fitted with correctly designed ceiling resonators, with which the hall would meet the acoustic criteria for multi-purpose use.
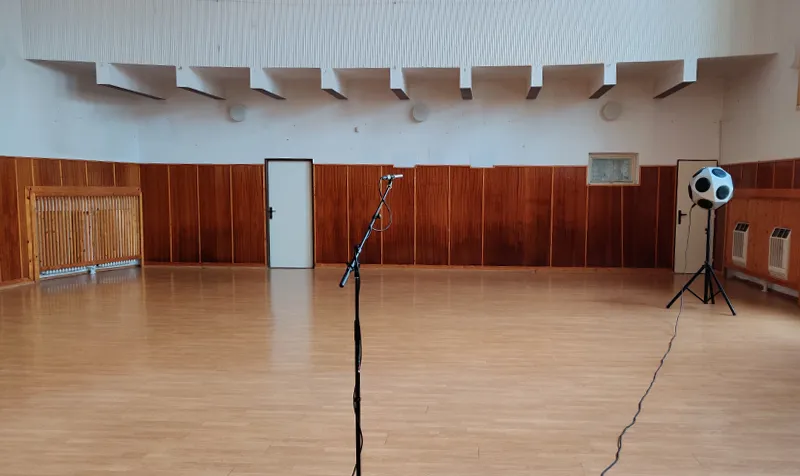
The main auditorium during the acoustic measurements
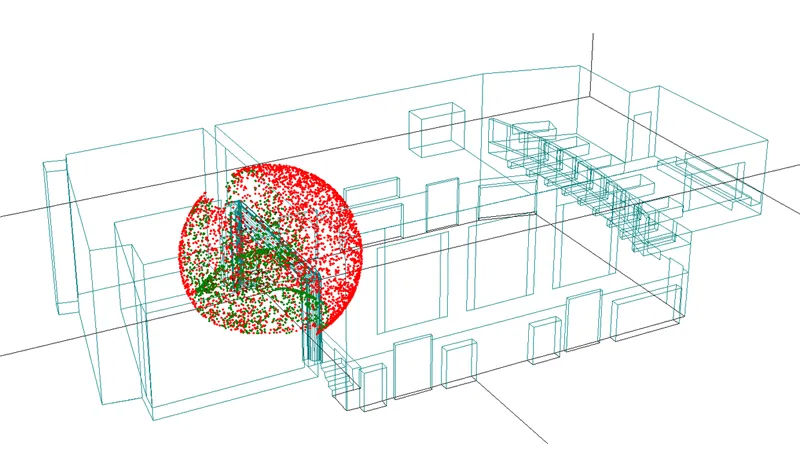
sound ray propagation in ODEON
Designing the tuned ceiling resonator
The acoustic predictions made it clear that the ceiling of the main auditorium and of the balcony had to be fitted with tuned cavity resonators. After consultation with the architect responsible for the reconstruction, it was established that these ceiling surfaces also had to be built from plasterboard for fire-regulation reasons, with their cavities damped by a mineral wool absorptive infill.
An acoustic and structural design was produced for eight dominant ceiling areas, whose acoustic function was not only to absorb the problematic low frequencies but also to give the ceiling of the hall pronounced sound diffusion.
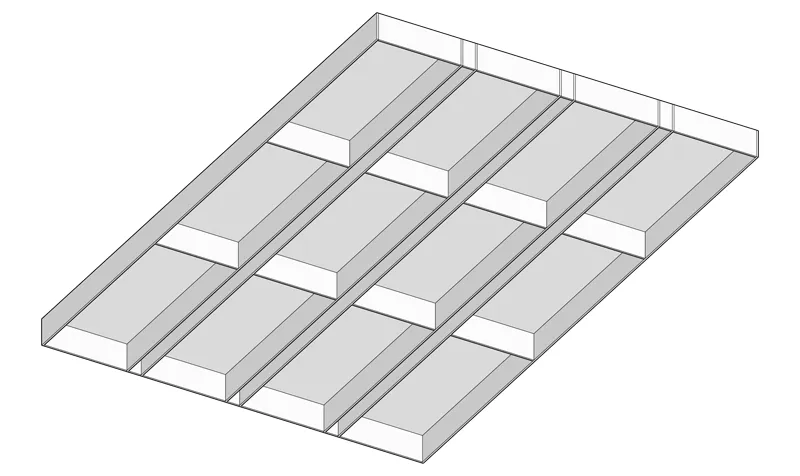
the body of the resonator
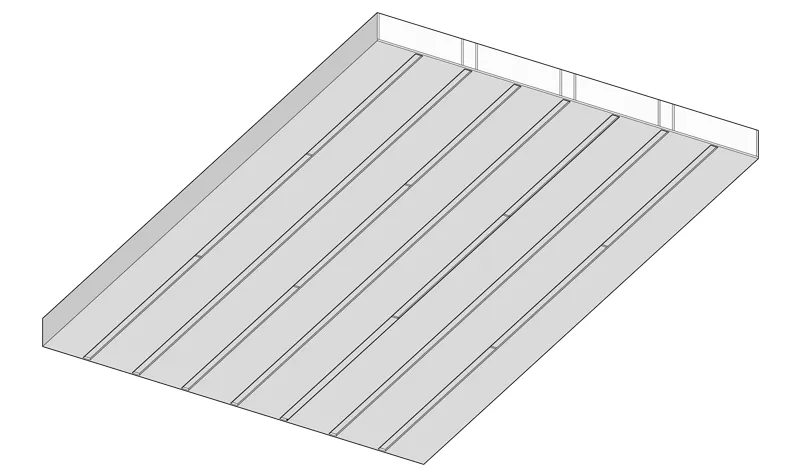
the resonator with its slots
Carrying out the reconstruction, and the acceptance measurement of reverberation time
The work was carried out under the supervision of the site engineer and the acoustician. Ceiling resonators were installed, along with further surface elements in the hall such as the suspended velvet curtains, behind which concealed broadband absorbers were fitted.
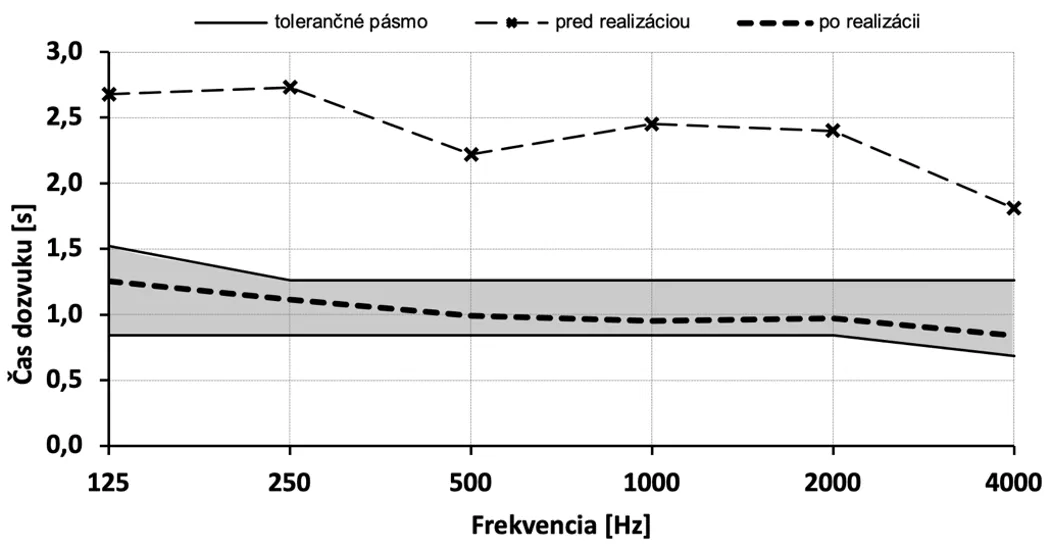
Reverberation time measurements before and after the reconstruction


Measuring reverberation time after the reconstruction
Conclusion
The purpose of this article is to draw attention to the need for an individual approach when addressing the room acoustics of cultural spaces. The acoustic parameters must be measured, and the acoustic solution designed on the basis of those results. Unfortunately there is no universal solution, and an acoustician must always be involved as early as the design stage.