AkuDesign

3D Scanning

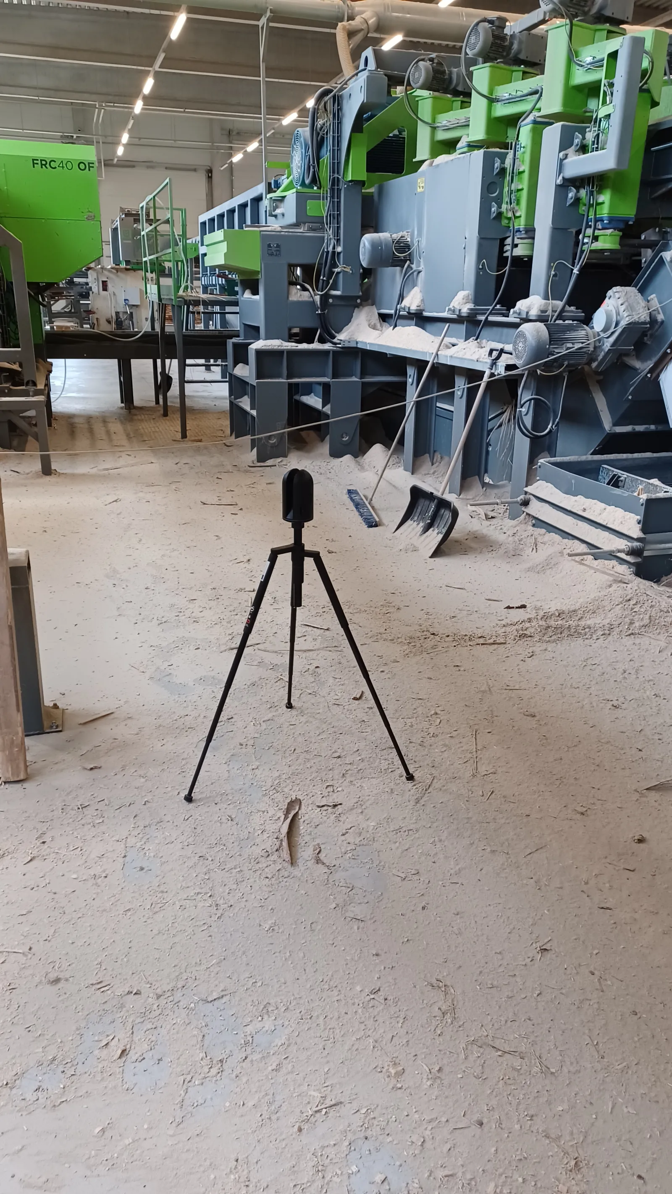
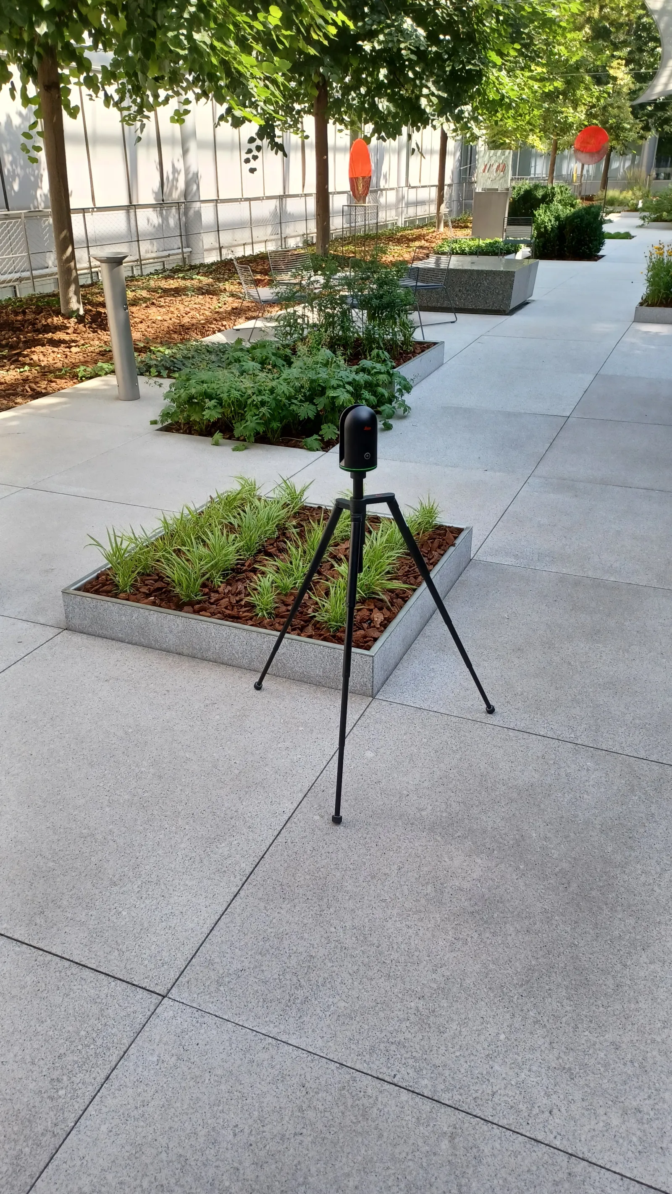
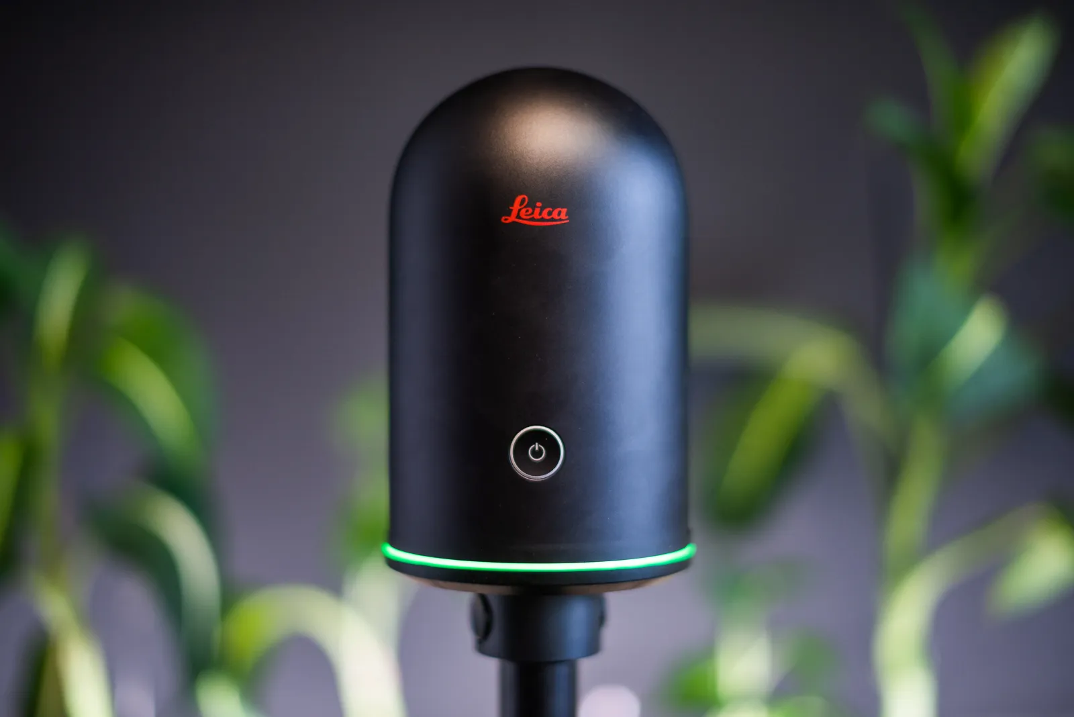
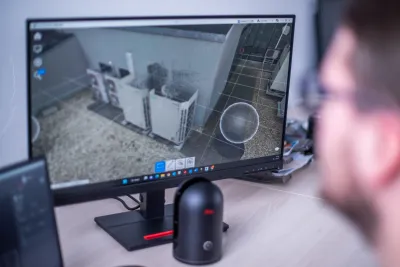
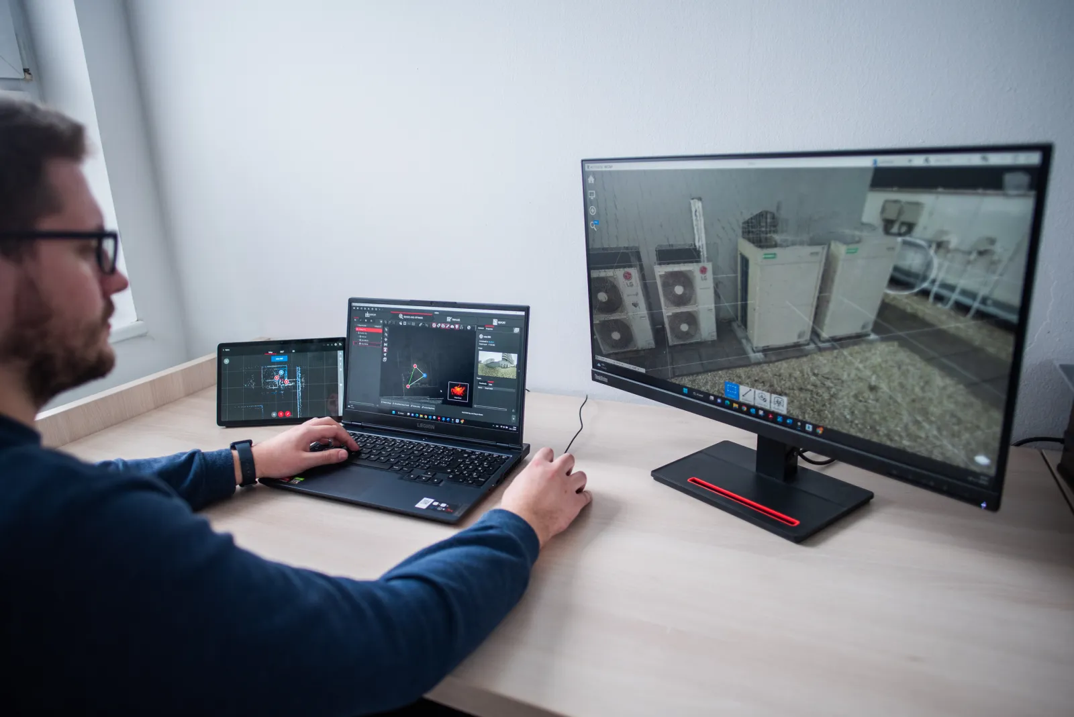
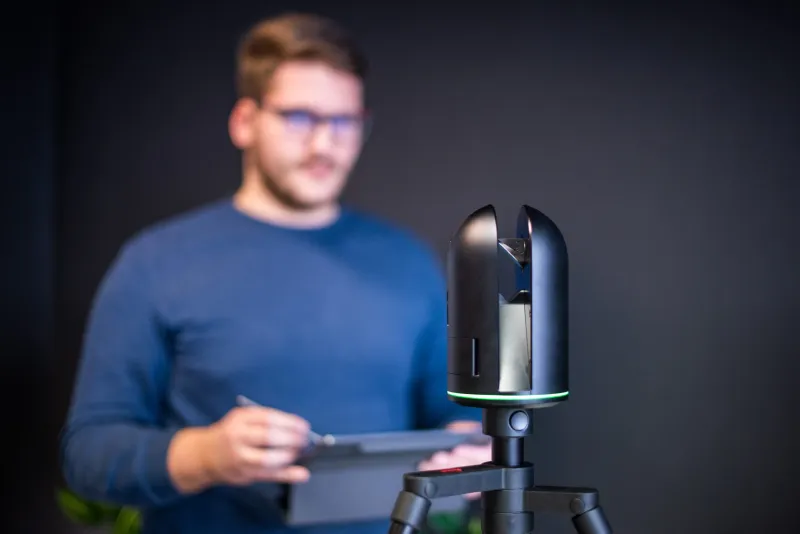
Creating a digital copy of a space using a 3D laser scanner provides users with convenient access to the scanned information of the space. Collection of data through 3D scanning can be possible indoor and outdoor.

3D Scanning

  • Making panoramic images with point clouds
  • 3D laser scanning with an accuracy of up to 4 mm and a range of 0.5 to 45 m
  • 3D scan as a basis for architects, designers, and property owners
  • Simple targeting of spaces of various shapes and uses – administration, residential spaces, historical buildings, cultural monuments, industry, machines, steel structures, …
  • Scanning of various phases on the construction site for the digitization of built-in installations, distributions, and constructions
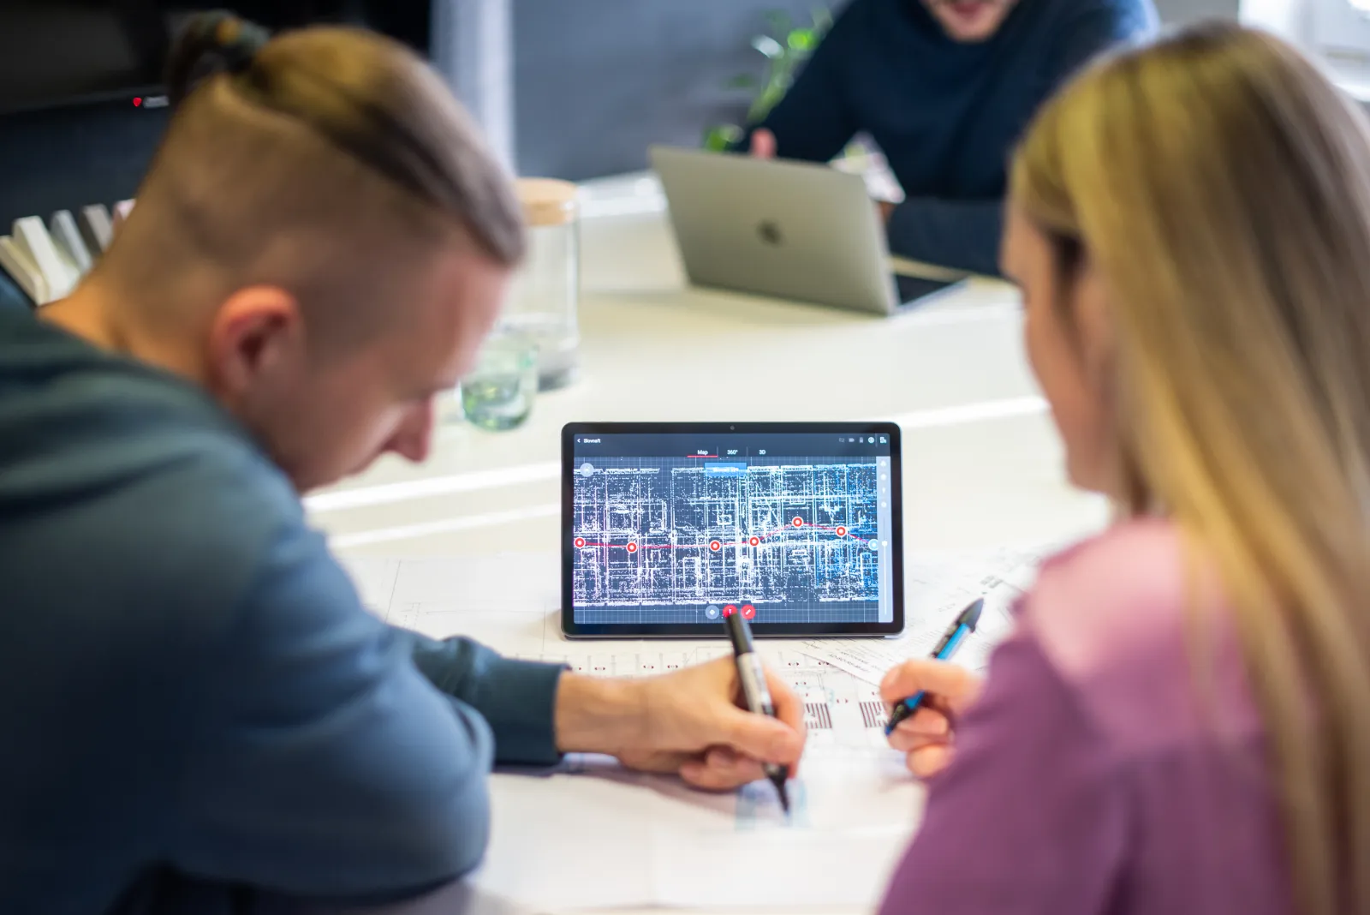
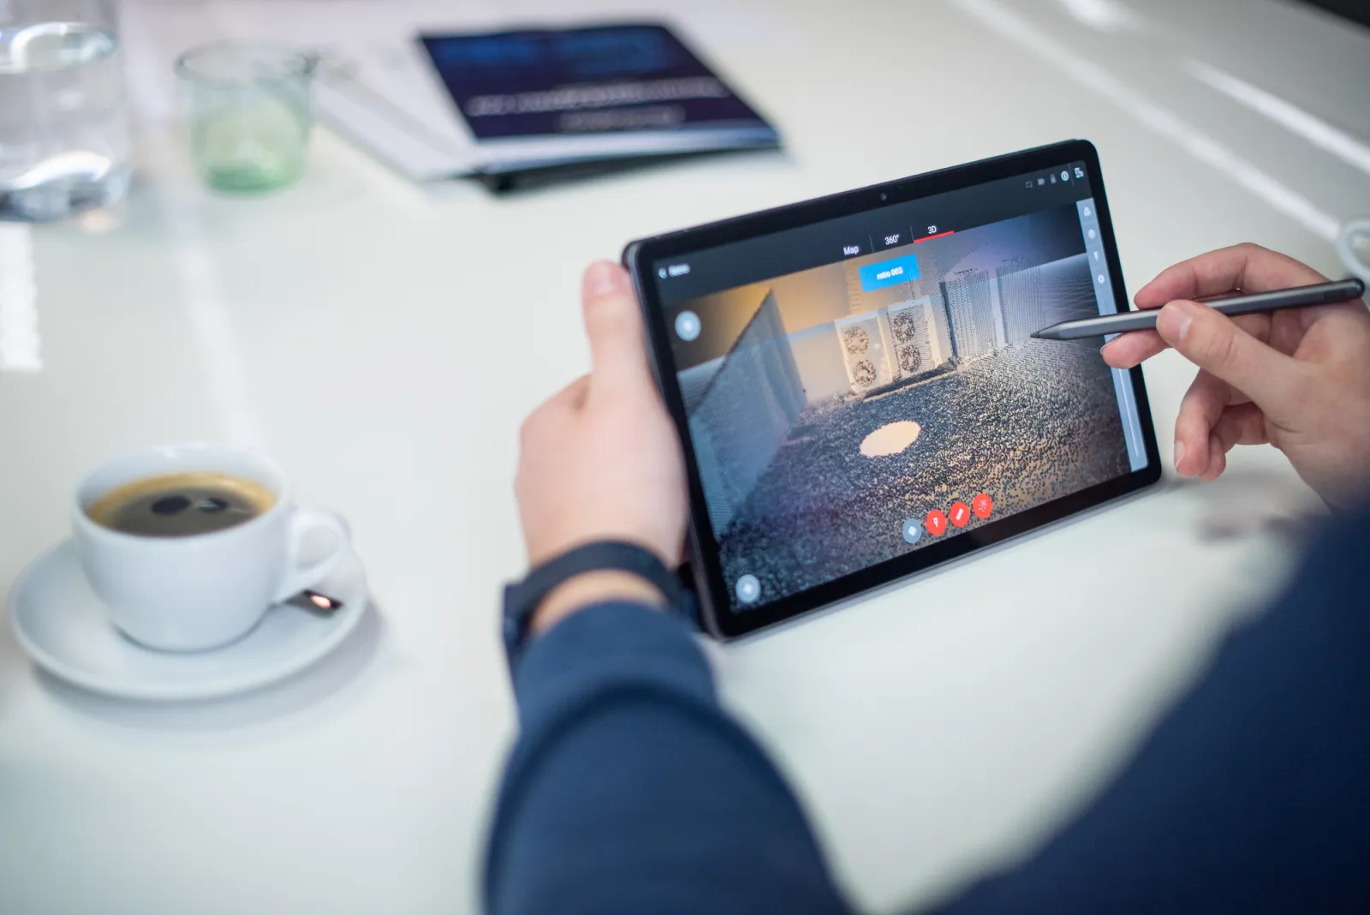
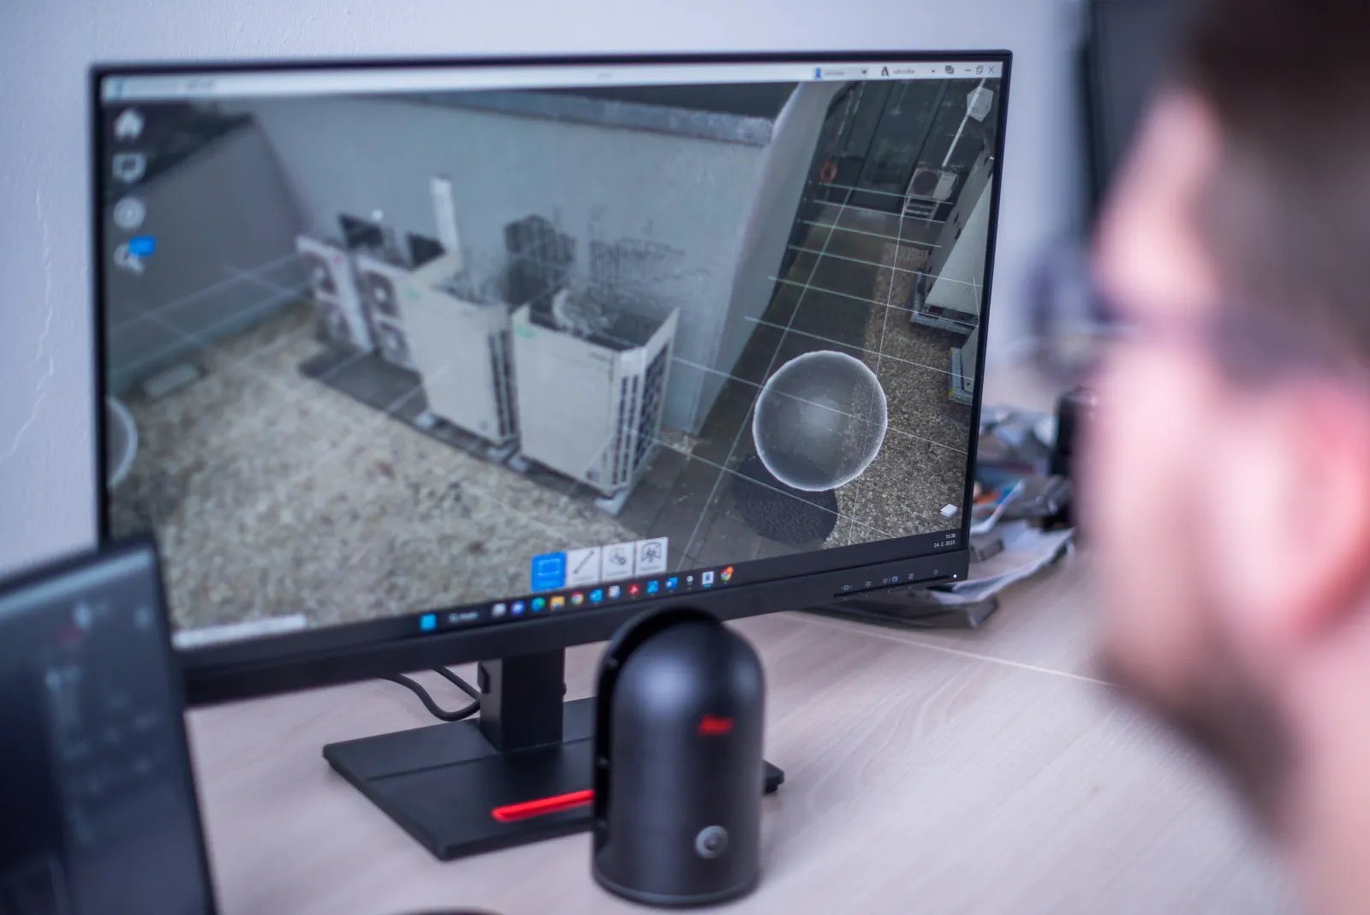
  • Data export for customers with freely accessible browsing of scanned data with the possibility of measurement in a digital copy of the space
“You get the opportunity to view and measure all dimensions without the need for physical presence by digitizing your space.”

Gallery
Making 3D models

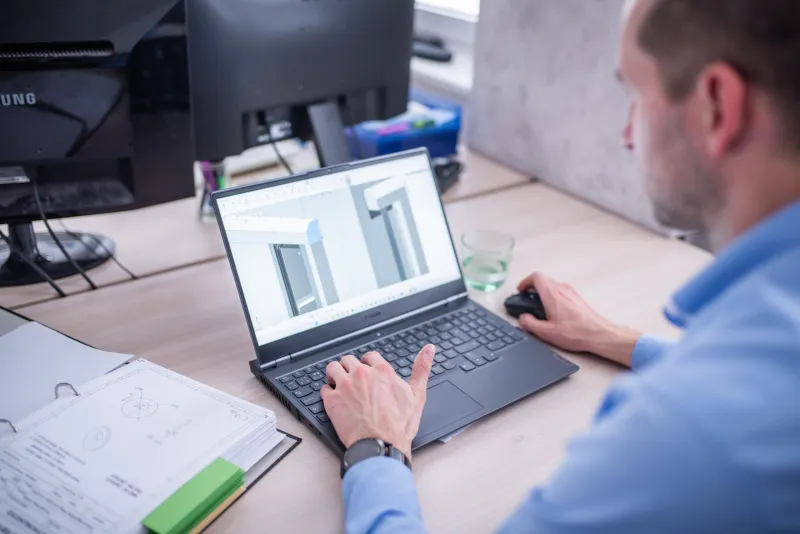
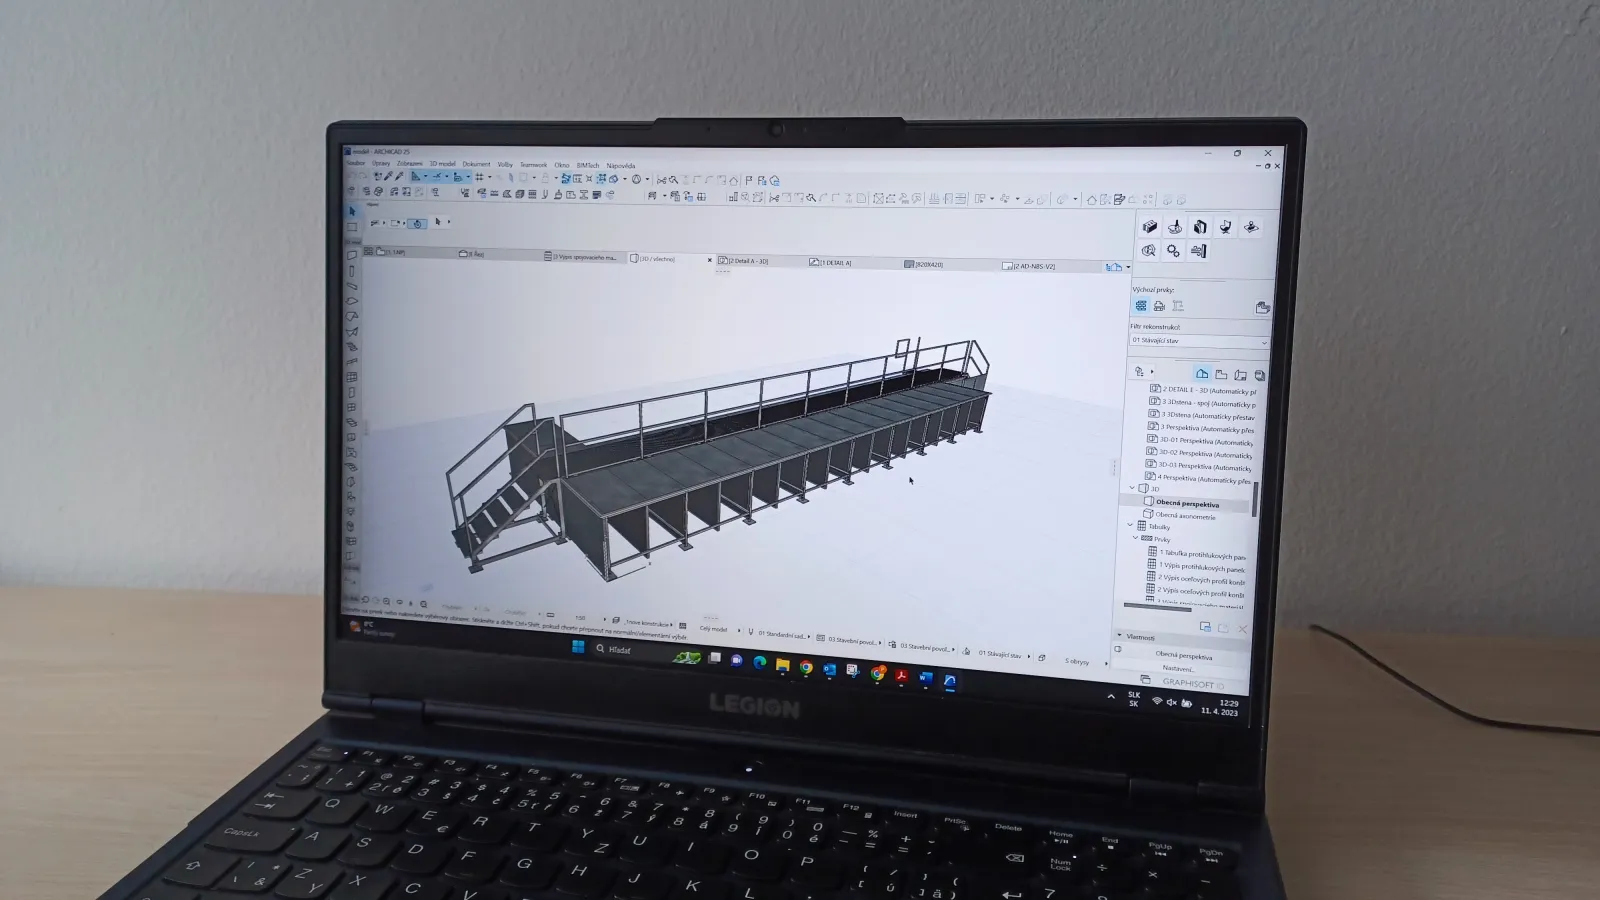
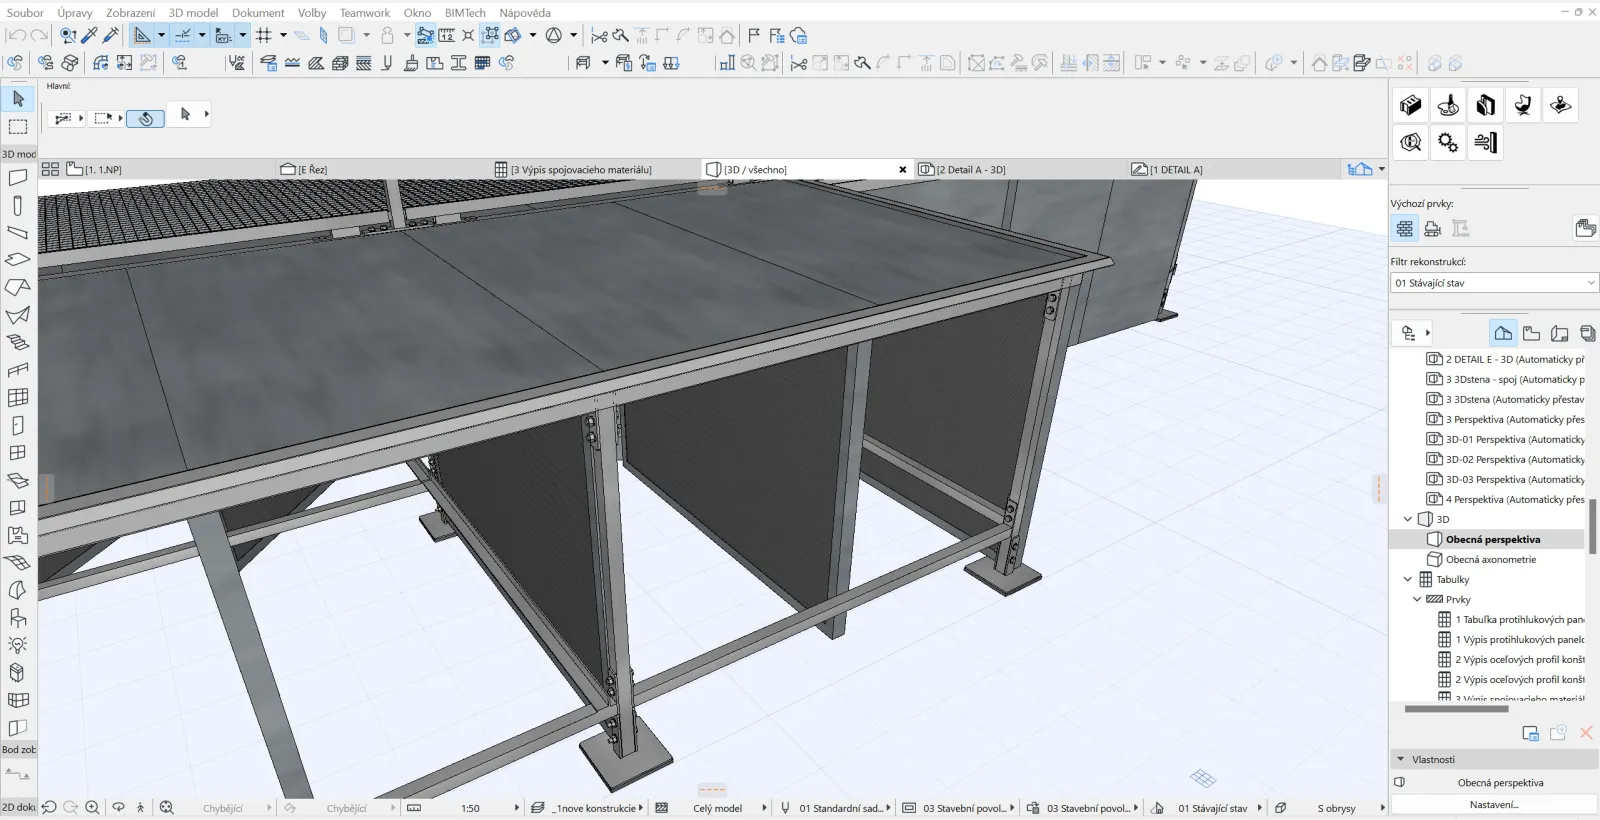
  • It is possible to create a 3D model of your space with a wide range of uses from the scanned data
  • Data processing for CAD, BIM, VR or AR applications
  • Data export with delivery of scans in format e57, rcp, pts, ptx
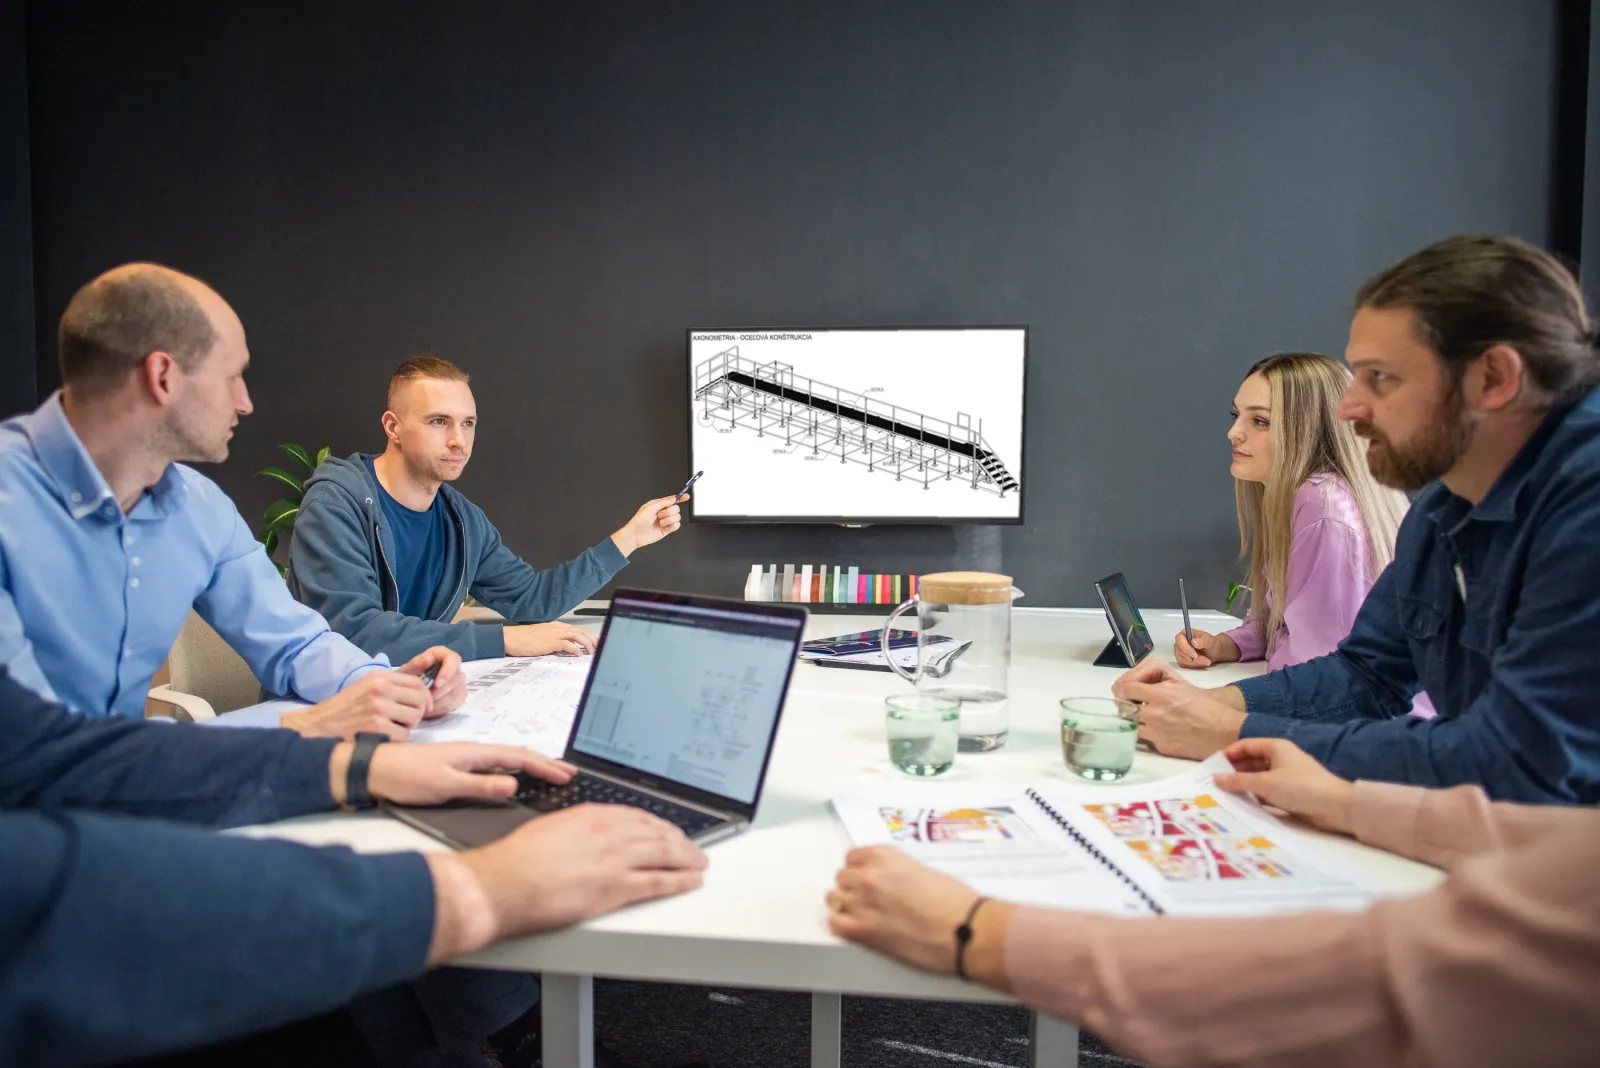
  • 3D model as a basis for architects, designers, and property owners
  • Possibility to import point clouds into BIM software (Revit, Archicad, Allplan)
“Making a 3D model and working in BIM simplifies and optimizes the design, implementation, and operation of buildings.”

Gallery

Contact Us

Contact Us

Necessary cookies keep the site working. Analytics cookies help us understand how you use it so we can improve it. We run no measurement without your consent.

Cookies