
Why an elevator shaft can be a nightmare for the acoustics of apartment buildings, and how to prevent it

As the intensity of construction grows and the number of taller buildings in cities increases, so does the need to design elevators into practically every residential or civic building. Elevators are no longer part of high-rise construction alone — they are routinely designed into low-rise buildings too, as part of step-free access, of living comfort, or of the requirements of current legislation. With this trend, however, comes a growing problem that has so far often received too little attention at the design stage — the acoustics of the elevator shaft.
Although elevators do not in themselves produce high sound levels, an unsuitable technical solution can make them a significant source of acoustic discomfort. Many designers do not realise that an unsuitable — that is, rigid — structural connection between the elevator shaft and the surrounding building elements can markedly worsen the transmission of sound and vibration into protected living spaces. The most common cases are those where the elevator shaft forms part of the building's load-bearing core and is rigidly connected to the floor slabs, the staircases, or even the walls of the adjoining apartments. A connection of this kind creates acoustic bridges, which allow structure-borne noise and vibration to spread into the other parts of the building.
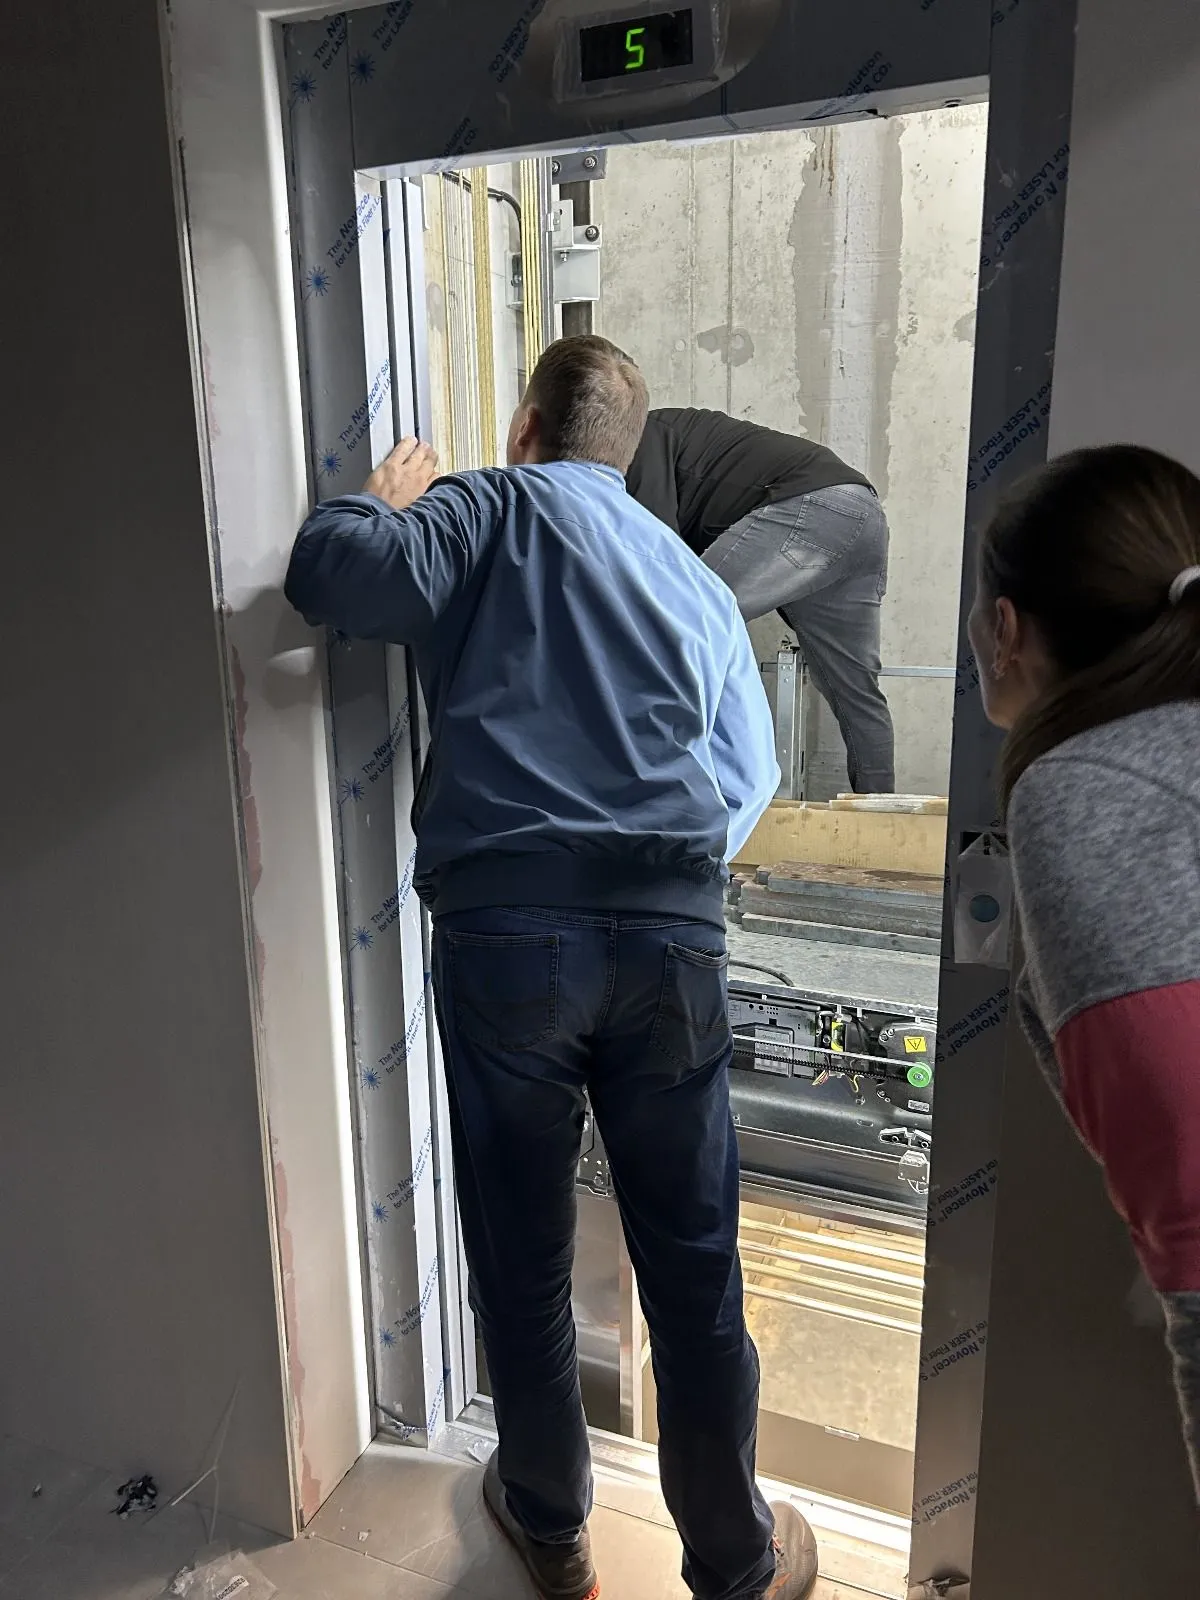
These vibrations often penetrate into protected rooms such as bedrooms and children's rooms, even where the elevator itself is outside the apartment in question. The problem usually shows itself most clearly at night, when the surrounding noise is at its lowest and even low sound levels of 25–30 dB are perceived as highly disturbing. In some cases faults of this kind can no longer be eliminated after the fact without heavy intervention in the structure.
A massive elevator shaft structure (200 mm reinforced concrete, for example) is not enough on its own. If the shaft is not acoustically separated — that is, by a movement joint or by anti-vibration elements — noise transmission continues regardless of the thickness or the sound insulation of the walls. This shortcoming is made worse still if the car guide rails or the motor are anchored directly into the structure. In reconstructions of older elevators, resilient mounting of the individual elevator components in the machine room is frequently missing as well.
In legislative terms, permissible noise levels in residential spaces are set by Decree of the Ministry of Health of the Slovak Republic no. 549/2007 Coll., while the requirements for the sound insulation of dividing structures are defined by STN 73 0532-2. The walls of an elevator shaft adjoining apartments should meet the requirement for minimum airborne sound insulation (R'w), while at the same time being properly separated from the rest of the load-bearing structure.
The correct design of an elevator therefore cannot be left to the building designer and the elevator supplier alone. Coordination between the architect, the designer, the structural engineer and the acoustician is essential as early as the design documentation stage.